Direct Access To All Multiple Listings Like Realtors®

(Prices and inventory current as of Nov 30, 1999)

See Pictures and updates (icon)See photos and updates from listings directly in your feed

Share with you friends (icon)Share your favorite listings with friends and family

Save your search (icon)Save your search and get new listings directly in your mailbox before everybody else

Direct Access To All Multiple
Listings Like Realtors®

(Prices and inventory current as of Nov 30, 1999)

See Pictures and updates (icon)See photos and updates from listings directly in your feed

Share with you friends (icon)Share your favorite listings with friends and family

Save your search (icon)Save your search and get new listings directly in your mailbox before everybody else

Sign Up

it's quick and easy

We'll never post to social networks

or

  • This field is for validation purposes and should be left unchanged.

Already an account? Log in here

Log in

Please check username or password!

No account yet? Register here

Password forgotten? Reset your password

Reset your password

The email address does not seems to be correct!

Please check your email to reset your password

No account yet? Register here

Sign-up for FREE !

Sign-up to save your favorites.
By creating an account we can offer you even more then just saving your favorites:

Get new properties in your mailbox before anybody else

Easily save you searches

Receive handy tips and tricks on buying a new house

Register NOW

Already an account? Login here

7136 W JOHN CABOT Road, Glendale, AZ 85308

$850,000 (Active)
All pictures
Listed by: Chris Pautot - West USA Realty

7136 W JOHN CABOT Road, Glendale, AZ 85308

$$850,000
Active
est.$850,000/month.
4 beds. 4 baths. 19,280 Sqft.

Get More Info

  • This field is for validation purposes and should be left unchanged.
  • This field is hidden when viewing the form

Payment Calculator

$/mo
Interest Rate,
This product uses the FRED® API but is not endorsed or certified by the Federal Reserve Bank of St. Louis.

Mortgage Broker

Start My Approval
or Call Now: (630) 699-0001

7136 W JOHN CABOT Road, Glendale, AZ 85308

$850,000
Active
est.$850,000/month.
4 beds baths 19,280 Sq.ft.
Download Listing As PDF

Generating PDF

Property details for 7136 W JOHN CABOT Road, Glendale, AZ 85308
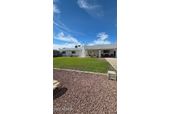
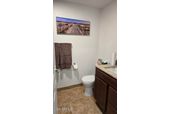
Rare Arrowhead Estate with Detached Casita, RV Parking, No HOA & Room to Expand. Welcome to this beautifully remodeled Santa Fe-style home located in one of Arrowhead's most desirable and quiet neighborhoods. Enjoy the convenience of being just minutes from premier shopping, restaurants, medical facilities, parks, and entertainment, while coming home to a peaceful, established community with no HOA. Situated on a fully block-fenced lot, this property offers exceptional flexibility with dual RV gates, dedicated RV parking, and ample space to add a detached RV garage, workshop, or custom pool. The home has been meticulously maintained and thoughtfully updated inside and out. Energy-efficient dual-pane and triple-pane windows, along with two professionally serviced HVAC systems, help provide year-round comfort and lower utility costs. Two elegant French doors feature enclosed blinds overlook the private central atrium, creating beautiful natural light while requiring minimal maintenance. One of the property's standout features is the approximately 480-square-foot detached casita, ideal as a guest house, mother-in-law suite, private office, man cave, or income-producing opportunity. Complete with its own heating and air conditioning, full bathroom, kitchen cabinetry, granite countertops, sink, garbage disposal, mini refrigerator, washer/dryer combination, and generous living space, it comfortably accommodates a king-size bed, dining area, and living room furnishings. The main residence features a desirable split-bedroom floor plan with 4 spacious bedrooms and 3 bathrooms. Formal living and dining areas flow into the kitchen, while the oversized family room offers a wood-burning or propane fireplace, wet bar, and plenty of room for a pool table, game room, or additional entertaining space. Additional features include an indoor laundry room with abundant cabinetry and pantry storage, direct access from the oversized two-car garage, and durable block construction finished with concrete stucco and a synthetic stucco exterior for enhanced insulation and lasting curb appeal. Step outside to enjoy your own private retreat featuring a tranquil central atrium with a newer spa/hot tub, perfect for relaxing evenings under the stars. The backyard also includes mature, fruit-producing orange and lemon trees that provide fresh citrus throughout the season. For buyers seeking flexibility, the property is zoned to allow horses and chickens, offering unique possibilities while maintaining the character of a quiet residential neighborhood. This is a rare opportunity to own a versatile property that combines comfortable family living, outstanding entertaining space, RV-friendly amenities, and unmatched flexibility--all in one of Glendale's most sought-after locations.
Broker details: West USA Realty

Listed by: Chris Pautot
Listagent State License: SA117700000
mlslogo
Property Description

MLS Information

  • Listing: 7054067
  • Listing Last Modified: 2026-07-16

Property Details

  • Standard Status: Active
  • MLS Status: Active
  • Property style: Territorial/Santa Fe
  • Built in: 1973
  • Subdivision: SECLUDED ESTATES 2
  • Lot size area: 19280 Square Feet

Geographic Data

  • County: Maricopa
  • MLS Area: SECLUDED ESTATES 2
  • Directions: Union Hills Drive - South on 73rd Avenue - East on John Cabot Rd. home on North - no sign.
Features

Interior Features

  • Flooring: Carpet, Tile
  • Bedrooms: 4
  • Living area: 3079
  • Interior Features: High Speed Internet, Granite Counters, Double Vanity, Breakfast Bar, Wet Bar, Kitchen Island, Pantry
  • Fireplaces: 1

Exterior Features

  • Roof type: Built-Up
  • Lot description: Sprinklers In Rear, Sprinklers In Front, Desert Back, Desert Front
  • Foundation: Slab, Brick/Mortar, Block

Parking

  • Garage spaces: 3

Utilities

  • Sewer: Septic Tank
  • Water: Public
  • Heating: Heat Pump, Electric, Ceiling
Property Information

Tax Information

  • Tax Annual Amount: $2,630

Disclaimer

The property listing data and information set forth herein were provided to ARMLS from third party sources, including sellers, lessors and public records, and were compiled by ARMLS The property listing data and information are for the personal, non-commercial use of consumers having a good faith interest in purchasing or leasing listed properties of the type displayed to them and may not be used for any purpose other than to identify prospective properties which such consumers may have a good faith interest in purchasing or leasing. ARMLS and its subscribers disclaim any and all representations and warranties as to the accuracy of the property listing data and information set forth herein. All information should be verified by the recipient and none is guaranteed as accurate by ARMLS
mlslogo

Step 1 of 6

Your mortgage approval starts here.

Answer some questions to receive your approval letter. Get started now - no commitment needed.

Home Description

Thumbnail 1
Thumbnail 2
Thumbnail 3
Thumbnail 4
Thumbnail 5
Thumbnail 6
Thumbnail 7
Thumbnail 8
Thumbnail 9
Thumbnail 10
Thumbnail 11
Thumbnail 12
Thumbnail 13
Thumbnail 14
Thumbnail 15
Thumbnail 16
Thumbnail 17
Thumbnail 18
Thumbnail 19
Thumbnail 20
Thumbnail 21
Thumbnail 22
Thumbnail 23
Thumbnail 24
Thumbnail 25
Thumbnail 26
Thumbnail 27
Thumbnail 28
Thumbnail 29
Thumbnail 30
Thumbnail 31
Thumbnail 32